



Where things stand
The transition provisions are already law. They were added to the Building Law by an act published on 1 September 2026 (Journal of Laws 2026, item 1161) and entered into force on 2 September 2026. The new technical regulation has not yet been published at the time of writing. The requirements described in this article are solely based on the draft and should be checked against the final text.
One hall, two sets of rules
A fire compartment is an area separated from other parts of a building by fire-resistant construction, designed to limit the spread of fire. For warehouses and production halls, large compartments are attractive: they leave room for long, uninterrupted storage and production areas.
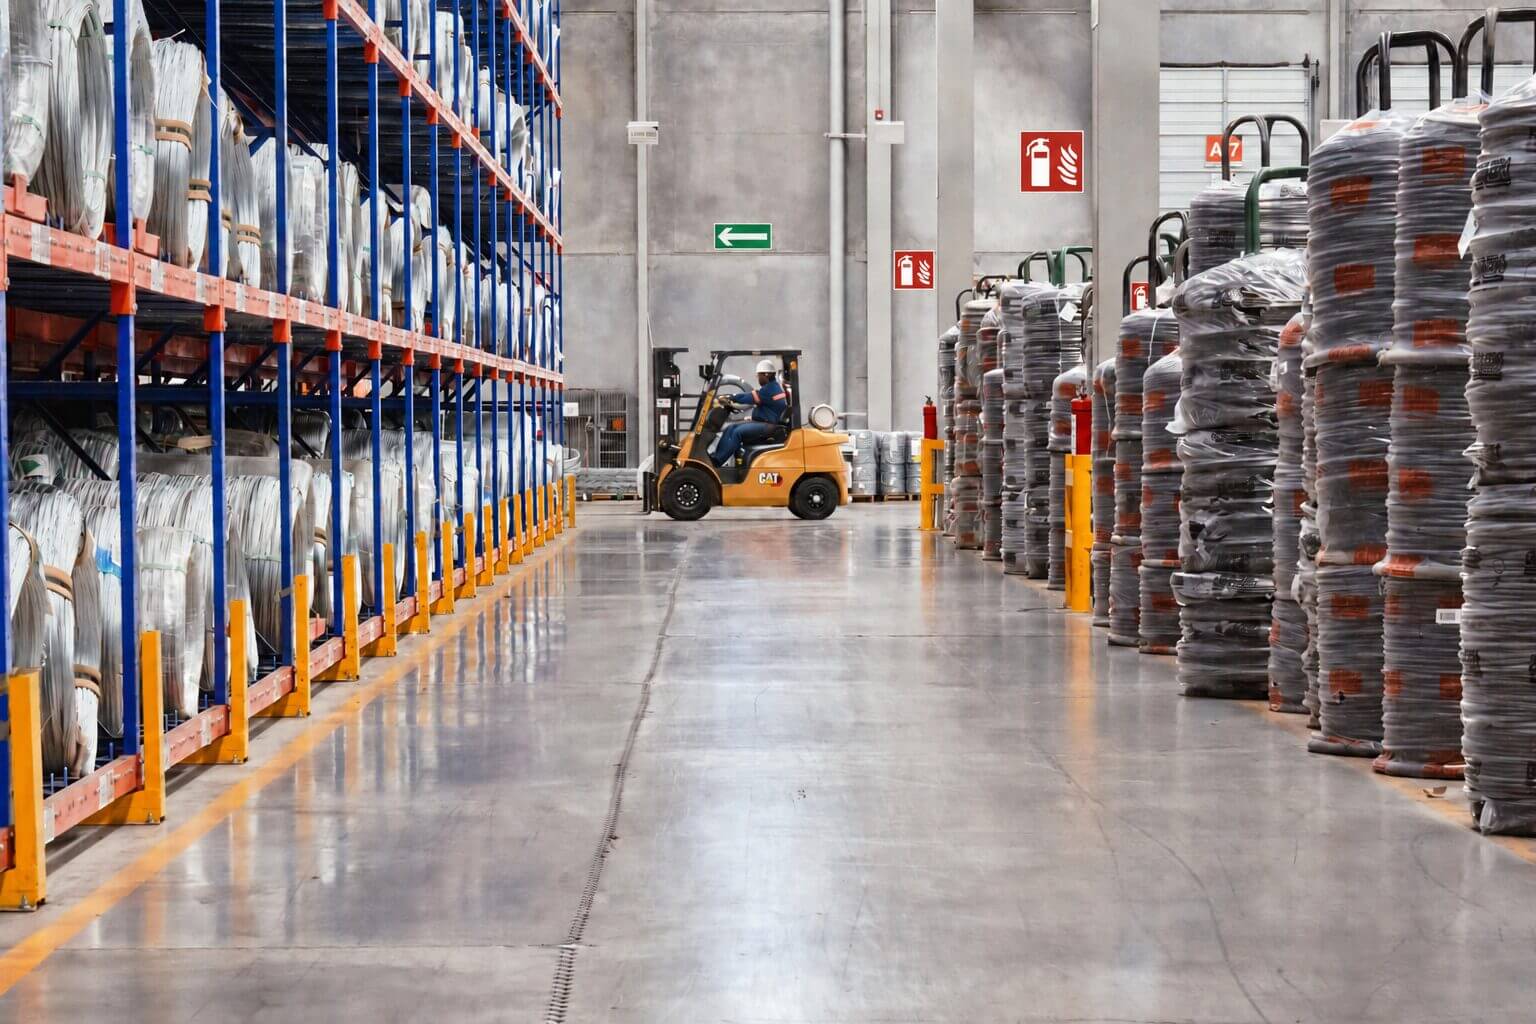
Wróbel illustrates the change with a single-storey hall with a high fire load density: above 4,000 MJ/m². Fire load density indicates how much heat the materials in a space could release in a fire, per square metre of floor. Above 4,000 MJ/m² is the highest category in the regulations. The full assumptions are in the box below.
Under the current rules, such a hall can be a single compartment of unlimited size, provided it has an automatic water-based extinguishing system (in practice usually sprinklers) and automatic smoke extraction.
The draft changes that. With sprinklers fed by a single water supply and automatic smoke extraction, the compartment can be no larger than 8,000 m². Additional measures can raise the limit to a maximum of 15,000 m² when all of them are in place.
For illustration: a 50,000 m² hall subject to a 15,000 m² compartment limit would need at least four compartments. Whether that division works for the planned operation is a question to resolve during design.
This example is based on the requirements set out in sections 240–241 of the draft regulation. The specific conditions and exceptions in the draft must also be taken into account.
The example in detail
Assumptions: a single-storey production or storage building, without a room at risk of explosion, with a fire load density above 4,000 MJ/m².
Up to 8,000 m²: sprinklers with a single water supply, plus automatic smoke extraction.
Up to 15,000 m²: smoke extraction, plus all of the following:
- a dual water supply for the sprinkler system;
- a fire alarm system that automatically passes on alarms, so that they are verified and the fire service is alerted;
- building elements with reaction to fire class A1 or A2,d0;
- fire service access roads along two opposite sides of the hall, a maximum hall height of 17 metres, and no point of the roof more than 40 metres from a wall along such a road.
What it means for the investment
The consequences go beyond getting a design approved. More compartments mean more fire-resistant separation inside the building, which affects how goods and processes can be organised. Additional protection systems cost money to install, and also to maintain for as long as the building is in use.
“A real challenge that every developer will face is estimating the higher construction costs, which may reduce the profitability of their projects”, says Wróbel.
Wróbel points out that the draft also changes requirements for smoke extraction, mezzanines and other intermediate levels, the fire resistance of load-bearing structures in certain buildings, and the positioning of outdoor storage. Solar installations and battery energy storage are covered by the draft regulation too. Which changes matter most will depend on the facility and its intended use.

What the 18-month transition period offers
For 18 months from 20 September 2026, investors can choose to have the design for a new project prepared under the existing rules. This applies to designs submitted with a building permit application, an application for separate approval of the design, or a construction notification.
Using the existing rules requires an investor’s declaration to the authority handling the procedure. That choice also extends to the technical design and administrative decisions for the whole project.
According to Wróbel, an investor who submits the application or notification under the existing rules within the transition period can carry out the project under those rules. The project does not need to be completed within the 18 months. The period runs until March 2028.
The decision on which of the two versions of the regulations will apply during the transitional period will rest solely with the investor, who should, on each occasion prior to the commencement of a project, inform all participants in the project process of the version of the regulations they have chosen. Although this will not be an easy decision, the quality of the information and the analyses carried out will be key factors in reaching it, and may prove very helpful in making an informed decision.
Three things to do now
- Be explicit about how the building will be used. The goods, storage heights and fire load determine the various options for building design and the maximum areas of fire compartments. Where a future tenant’s needs are still unclear, write the assumptions down so the design team can assess them.
- Compare both sets of rules for the same building. Ask your design team what the existing and the new requirements mean for the layout, fire protection systems, construction costs and maintenance – which is often overlooked at the investment stage. That turns an abstract change in the rules into a decision about a specific investment.
- Set the procedure and timetable. Agree with your project team which procedure applies, what documentation and declaration are required, and when they must be submitted. Allow time to resolve outstanding design questions.
The transition period gives investors room to make a considered choice. Using it well starts with understanding what the rules mean for the building you actually intend to use.
Are you planning an industrial or logistics development in Poland? Contact Riskonet Polska to discuss how the existing and proposed requirements could affect your project, and compare the options for your plans.
Sources
- Act of 31 July 2026 amending the Building Law, Journal of Laws 2026, item 1161 (Articles 102a–102c): https://eli.gov.pl/eli/DU/2026/1161/ogl
- Draft regulation on technical conditions for buildings, Government Legislation Centre: https://legislacja.rcl.gov.pl/projekt/12412604/katalog/13216444
- EU notification 2026/0422/PL, including the draft text in English: https://technical-regulation-information-system.ec.europa.eu/en/notification/28411
- Current regulation of 12 April 2002 on technical conditions for buildings, § 230(2): https://isap.sejm.gov.pl/isap.nsf/DocDetails.xsp?id=WDU20220001225


